
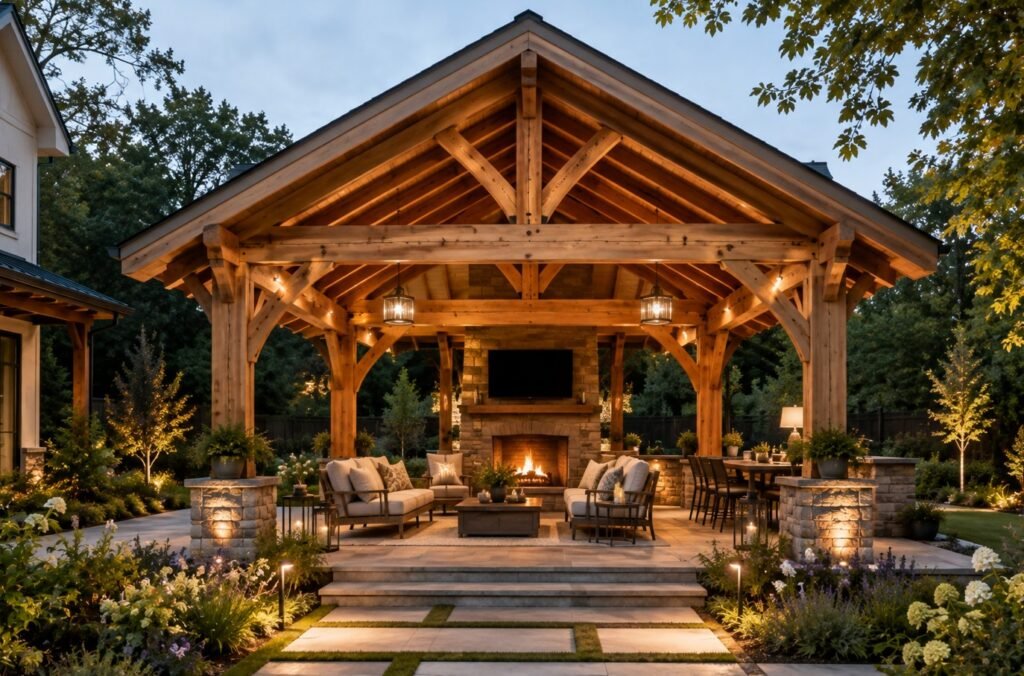
A memorable backyard usually has something that gives the entire space a sense of purpose. It might be a swimming pool, a beautifully planted garden, an outdoor kitchen, or a large dining terrace. For homeowners who want a combination of architecture, shelter, and usable outdoor living space, a heavy timber pavilion can perform all three roles at once.
Unlike a pergola with a largely open overhead structure, a pavilion normally has a solid roof supported by substantial posts and beams. Heavy timber construction makes those structural elements part of the design rather than something that needs to be concealed. Exposed beams, braces, rafters, and traditional joinery can give the structure considerable architectural presence.
That presence makes a pavilion particularly effective as a backyard centrepiece. Instead of adding furniture and landscaping without a clear focal point, you can organise the outdoor environment around one substantial structure.
The result can be a backyard that feels less like unused land behind the house and more like another part of the home.
Why Heavy Timber Creates Such a Strong Focal Point
Heavy timber immediately attracts attention because of its scale.
Large posts and beams have a visual weight that lightweight garden structures rarely achieve. Rather than hiding the frame behind finished surfaces, timber framing typically leaves the structural skeleton exposed.
That means the structure itself becomes decorative.
You can see the depth of the beams, the shape of the braces, the roof structure, and sometimes traditional mortise-and-tenon connections. The natural grain of the timber adds another layer of detail.
This makes the pavilion interesting even before furniture, lighting, planting, or an outdoor kitchen is added.
In a large backyard, that architectural strength can help prevent the landscape from feeling empty. In a smaller garden, carefully proportioned heavy timber can provide a clear focal point around which everything else is organised.
Start With How You Want to Use the Backyard
Before deciding what your pavilion should look like, decide what you want to do underneath it.
This single decision influences almost everything else.
A pavilion designed primarily for dining will need different dimensions from one intended to cover an outdoor kitchen. A family relaxation area may require room for sofas and occasional tables, while homeowners who entertain regularly might prefer flexible seating and generous circulation space.
Heavy timber pavilions are commonly used for outdoor dining, lounging, kitchens, poolside areas, and entertainment spaces.
Think about your normal lifestyle rather than designing only for occasional parties.
If four people live in the house and large gatherings happen only twice a year, an enormous entertainment pavilion may not be necessary. A comfortable everyday space that can adapt when guests arrive may be more valuable.
Choose the Best Position in the Backyard
The pavilion’s location can determine how often you actually use it.
Placing it close to the house creates convenience. Food, drinks, tableware, cushions, and other items do not need to travel far, making this arrangement particularly useful for dining and entertaining.
A pavilion farther into the garden creates a different experience.
It can become a destination in its own right, encouraging people to move through the landscape rather than remaining close to the house.
There is no universally correct position.
Look at sunlight, prevailing winds, existing trees, views, neighbouring properties, drainage, slopes, and the relationship between the pavilion and indoor rooms.
Also consider practical restrictions. Property setbacks, utilities, foundations, and local permit requirements can influence where permanent outdoor structures may be constructed. Planning guidance for timber pavilions commonly recommends resolving size, location, climate exposure, foundations, and permits before construction begins.
Use the Pavilion to Organise the Whole Garden
Once you establish the pavilion as the main architectural feature, other backyard elements can relate to it.
A path can lead from the house to the pavilion.
Planting beds can frame it.
A lawn can remain open in front of it.
A swimming pool might sit alongside it, turning the pavilion into a shaded poolside lounge.
You can also position an outdoor kitchen, fire feature, dining terrace, or seating area around the structure.
This approach gives the garden a visual hierarchy. Rather than having several unrelated features competing for attention, the pavilion becomes the anchor and smaller elements support it.
Even simple landscaping often appears more intentional when it has a strong architectural feature to respond to.
Match the Pavilion to the Architecture of Your Home
A heavy timber pavilion does not have to look rustic.
Timber framing can work with traditional, contemporary, farmhouse, mountain, transitional, and other architectural styles. The final character depends on proportions, timber finish, roof form, detailing, and surrounding materials.
For a modern property, consider cleaner beam profiles, restrained detailing, simple roof geometry, and darker or natural timber finishes.
A traditional home may suit more prominent braces, a pitched roof, and warmer timber tones.
The pavilion does not need to copy the house exactly.
Instead, look for connections.
Repeating the home’s roof material, roof pitch, stonework, colours, or metal details can make the pavilion feel like it belongs to the same property.
Decide How Much Timber You Want to See
Heavy timber is naturally expressive, but there is still room to control how visually dominant it becomes.
Large posts, deep beams, decorative braces, and exposed trusses create a dramatic effect.
Simpler framing can feel quieter and more contemporary.
Think carefully about how much visual detail your backyard already contains. If the house has complicated architecture, patterned paving, colourful planting, and multiple materials, an elaborate pavilion may add too much competition.
A simpler frame can provide balance.
Conversely, a restrained garden with large areas of lawn or simple planting may benefit from a more expressive timber structure.
The goal is not necessarily to make the pavilion as elaborate as possible. It is to give it enough character to anchor the space without overwhelming everything around it.
Turn It Into an Outdoor Living Room
One of the easiest ways to make a pavilion feel central to everyday life is to furnish it like a genuine room.
Start with comfortable seating.
An outdoor sofa, lounge chairs, side tables, and a central coffee table can create a conversation area that feels considerably more inviting than scattered garden furniture.
An outdoor rug may help visually define the seating zone where appropriate for the climate and flooring.
Add cushions and other exterior-rated textiles for softness.
Avoid filling every available corner. The exposed timber frame already creates considerable visual interest, so furniture can remain relatively simple.
Leave enough space for people to move comfortably through the pavilion without navigating around chairs and tables.
Make Outdoor Dining a Main Feature
A dining pavilion can completely change how a backyard is used.
Instead of bringing out temporary tables whenever guests arrive, you have a permanent sheltered location for meals.
Position the table so people can sit and move around it comfortably. If the pavilion is close to the house, consider how people will travel between the kitchen and dining area.
Lighting should also be positioned with the table in mind.
A pendant or other appropriately rated overhead fixture can visually centre the dining area beneath the timber frame.
For larger structures, you may be able to combine dining with a separate lounge zone. Use furniture placement rather than unnecessary walls to distinguish the two functions.
Add an Outdoor Kitchen
A pavilion and outdoor kitchen can be a natural combination.
The solid roof provides shelter, while the open sides maintain an outdoor atmosphere. Timber pavilion designs are frequently configured to accommodate cooking areas, bar seating, storage, and dining zones.
However, cooking beneath a timber structure requires careful planning.
Grills, pizza ovens, fireplaces, and other heat-producing appliances require appropriate clearances, ventilation, non-combustible materials, and installation according to manufacturer instructions and local regulations.
Do not treat fire safety as a decorative consideration to solve after the pavilion has been built.
If an outdoor kitchen is part of your plan, incorporate it during the design stage so the structure, services, ventilation, and kitchen layout can be considered together.
Create a Fireplace Focal Point
A fireplace can create a second focal point within the pavilion itself.
During the day, the timber frame may command most of the attention. After sunset, a fireplace or carefully designed fire feature can become the visual centre of the gathering area.
Stone can work particularly well alongside heavy timber because the materials have different but complementary textures.
A stone fireplace adds visual weight at ground level, while timber beams draw attention upward.
Fireplaces can also help define one side of an otherwise open structure.
Again, professional design is essential. Heat, sparks, chimney design, clearances, foundations, and local fire requirements must all be considered.
Use Stone to Complement the Timber
Heavy timber works especially well with natural materials.
Stone is one of the strongest combinations because both materials introduce variation and texture without appearing overly decorative.
Stone might be used for flooring, column bases, retaining walls, fireplaces, outdoor kitchen surfaces, or pathways.
You do not need to use it everywhere.
Small amounts of carefully positioned stone can make the pavilion appear more grounded and permanent.
If the house already contains masonry, consider repeating or complementing that material around the pavilion. This can create another visual connection between the outdoor structure and the main property.
Introduce Metal for a Contemporary Contrast
Timber does not have to be paired exclusively with rustic materials.
Black or charcoal metal can provide a crisp contrast against warm wood.
It might appear in lighting fixtures, window-style privacy screens, furniture frames, roofing, gutters, hardware, or an outdoor kitchen.
The combination works particularly well when the house itself has dark window frames or other metal details.
Limit the number of metal finishes.
Mixing black, bright stainless steel, bronze, chrome, and several other finishes in one pavilion can weaken the overall design.
Repeating one dominant metal tone usually creates a more cohesive appearance.
Let the Roof Contribute to the Architecture
The roof is a major part of a pavilion’s appearance.
Gable, hip, and simpler shed-style forms can all create different architectural effects. Timber pavilion designs often use the roof and exposed truss system as major components of their visual identity.
A higher roof can make the structure feel dramatic and spacious.
Lower rooflines can create a more intimate atmosphere.
Think about the pavilion from a distance as well as from underneath it. From the house or other parts of the garden, the roof may be one of the most visible components.
Roof material can help establish continuity with the house. Matching or complementary materials often make the pavilion feel like a deliberate extension of the property’s architecture.
Use Lighting to Showcase the Timber
A heavy timber pavilion can look completely different after sunset.
Good lighting highlights the depth and texture of the structure rather than simply making the area bright.
Consider combining several types of illumination.
Pendant lighting can define a dining table. Discreet fixtures can illuminate exposed beams. Low-level lighting can help with navigation around steps and paths. Landscape lights can highlight planting beyond the pavilion.
Warm lighting generally works well with natural timber because it emphasises the material’s colour and texture.
Avoid placing one extremely bright fixture in the centre and relying on it for everything.
Layered lighting creates a more comfortable atmosphere and allows the architecture to remain visible after dark.
Frame the Pavilion With Planting
Plants can soften the visual weight of heavy timber.
Rather than surrounding every post with dense vegetation, use planting strategically.
Ornamental grasses can add movement. Shrubs can help anchor the edges. Small trees may frame the structure from a distance, while seasonal flowers introduce changing colour.
Consider the view from inside the pavilion as well.
Planting should create attractive scenes to look toward rather than simply decorating the structure from the outside.
Leaving some sides relatively open can preserve important views and maintain airflow.
Create a Path That Builds Anticipation
If your pavilion sits away from the house, the journey toward it becomes part of the design.
A straight paved route creates a formal connection.
Stepping stones through planting can produce a softer experience.
Gravel, stone, timber, or other materials can be selected to complement the pavilion and house.
Lighting along the route makes the connection usable after dark.
A carefully designed path also reinforces the pavilion’s role as the destination. Instead of appearing randomly placed in the garden, it becomes the obvious endpoint of the landscape.
Use the Pavilion Around a Pool
A heavy timber pavilion can work particularly well beside a swimming pool.
The roof creates shade, while the open sides allow people to remain connected to the pool area.
Comfortable seating can turn it into a place for supervising children, relaxing between swims, or entertaining guests.
A dining table or outdoor kitchen can make the area more versatile.
Material selection becomes especially important around pools. Flooring needs appropriate slip resistance, and timber finishes, hardware, furniture, and electrical installations should be suitable for the environment.
Position the structure carefully so it provides useful shade without making the entire pool area feel enclosed.
Build Privacy Into the Landscape
A centrepiece does not need to be completely exposed.
If neighbouring properties overlook the pavilion, selective screening can make the area considerably more comfortable.
Timber slats can complement the main structure. Planting can provide softer privacy. Masonry walls or screens may also be appropriate depending on the architectural style.
Focus on actual sightlines.
Often, screening one side is enough.
Closing every side defeats much of the appeal of an open pavilion and can reduce airflow, natural light, and the relationship with the surrounding garden.
Think About Storage Early
Outdoor living produces clutter surprisingly quickly.
Cushions, blankets, dining accessories, children’s items, pool equipment, and cooking tools all need storage.
Plan for this before the pavilion is complete.
A weather-resistant storage bench may be enough for a simple lounge.
An outdoor kitchen can incorporate cabinets and drawers. Larger pavilions might include discreet storage along one side.
Built-in solutions usually look more intentional than adding several unrelated storage containers later.
The easier the pavilion is to keep organised, the more likely it is to remain an attractive backyard focal point.
Plan for the Climate, Not Just the Photograph
A pavilion needs to perform in real weather.
Sun, rain, wind, snow, humidity, freeze-thaw cycles, and ground conditions can influence everything from timber selection to foundations and roof design.
Because a pavilion carries a solid roof, structural design needs to account for roof loads as well as wind and other site-specific forces. Engineering guidance for timber pavilions specifically considers snow loads, wind loads, timber sizes, connections, and foundation capacity.
This is where professional engineering becomes particularly important.
A pavilion designed for one location should not automatically be assumed suitable for another.
Heavy Timber Pavilion USA Considerations
Planning a Heavy timber Pavilion USA project requires attention to regional conditions because the country’s climates vary dramatically.
A pavilion in Florida faces different environmental demands from one in Colorado, Arizona, Maine, or the Pacific Northwest.
Snow may drive structural requirements in colder states, while high winds can be particularly important in hurricane-prone or exposed locations. Strong sun, termites, humidity, wildfire exposure, coastal salt, and expansive soils may also influence material and construction choices depending on the region.
Local zoning and building requirements vary too.
Before selecting a standard design or kit, confirm that the structure can be engineered or adapted for the loads, foundation conditions, and building requirements at the specific site.
Heavy Timber Pavilion Canada Considerations
A Heavy timber Pavilion Canada project requires the same site-specific thinking.
Canadian weather varies considerably between regions, but snow loading, frost, moisture, wind, and freeze-thaw conditions can be significant design considerations.
Canadian pavilion guidance highlights the importance of engineering structures for local snow and wind conditions rather than treating a pavilion as a lightweight seasonal garden feature.
Foundation design is especially important in areas where frost movement can occur. Roof geometry, beam and rafter sizing, connections, drainage, and timber protection also need to suit the local environment.
A design appropriate for coastal British Columbia will not necessarily have the same requirements as one intended for Alberta, Ontario, Quebec, or the Atlantic provinces.
Always work from local requirements rather than assuming there is one universal Canadian specification.
Choose Timber With Long-Term Performance in Mind
Appearance is only one part of timber selection.
Outdoor structural timber must cope with repeated exposure to moisture, sunlight, changing temperatures, and biological deterioration.
Species, grade, treatment, finish, joinery, and detailing can all influence longevity.
Heavy timber specialists commonly identify wood species, joinery, protective finish, and post-base detailing as important factors in long-term performance.
Keeping timber away from persistent ground moisture is particularly important.
Appropriate post bases and foundations can reduce direct moisture exposure while creating secure structural connections.
Rather than selecting wood based only on colour, discuss its structural properties, durability, availability, maintenance needs, and suitability for your climate.
Allow the Timber to Age Gracefully
Timber changes outdoors.
Sunlight, rain, temperature, and exposure gradually influence its colour and finish. Depending on the timber and treatment, homeowners may choose to periodically maintain a particular appearance or allow the wood to weather more naturally.
Neither approach is automatically better.
What matters is understanding how the selected material is expected to behave.
If maintaining a specific rich timber colour is important, ask what cleaning and refinishing schedule the chosen product requires.
If you prefer a more weathered appearance, make sure the timber and construction details are appropriate for that maintenance strategy.
A pavilion can remain attractive as it ages when those changes have been anticipated from the beginning.
Don’t Underestimate Foundations
The visible timber receives most of the attention, but the foundation quietly determines how the structure interacts with the ground.
A substantial roof and heavy frame create loads that need to be transferred safely.
Foundation requirements depend on structure size, soil, frost conditions, local codes, wind, snow, and engineering design.
Concrete piers and slabs are among the foundation approaches commonly used for timber frame pavilions, but the appropriate solution is project-specific.
This is not an area where appearance should take priority.
A beautifully crafted pavilion needs a foundation designed for the site if it is going to remain stable and perform properly over the long term.
Keep the Design Cohesive
One of the easiest ways to weaken a beautiful pavilion is to add too many competing ideas.
Rustic beams, ultra-modern furniture, several stone types, colourful patterned flooring, multiple metal finishes, elaborate lighting, decorative screens, and numerous accessories can become visually exhausting.
Choose a clear design direction.
Start with the timber and architecture.
Then select one or two complementary materials, a restrained colour palette, and furniture that supports the overall character.
Landscaping should soften and frame the structure rather than compete with it.
A simpler design often allows the craftsmanship of the heavy timber to become the feature.
Think Beyond Summer
A pavilion’s solid roof can make the backyard more usable when conditions are less than perfect, providing shelter from sun and rain and, when appropriately engineered, snow.
Seasonal usability still depends heavily on climate and design.
Screens may help with wind or insects. Lighting makes shorter evenings more practical. Suitable heating may extend use during cooler weather where safely permitted.
In snowy climates, winter use requires more careful consideration of roof loading, pathways, drainage, ice, and heating arrangements. Canadian timber pavilion examples show how properly designed covered spaces can remain part of the landscape even during winter conditions.
Design for the months when you realistically expect to use the space rather than promising yourself an unrealistic version of year-round outdoor living.
Check Permits Before Ordering the Structure
A heavy timber pavilion is a substantial permanent structure.
Depending on location, you may need planning approval, building permits, engineering documentation, setback compliance, or approval for electrical, plumbing, fireplaces, and other additions.
Rules vary significantly between municipalities and jurisdictions.
This makes early research important.
Do not purchase a large prefabricated pavilion kit and assume approval will automatically follow.
Confirm the allowable location, footprint, height, foundation requirements, structural loads, and permit process before committing to the final design.
Make the Pavilion Feel Personal
The structural frame gives the pavilion its identity, but the details make it yours.
You might create a long dining table for family gatherings, a quiet reading corner overlooking the garden, a cooking space for weekend entertaining, or a comfortable poolside lounge.
Artwork suitable for exterior use, distinctive lighting, handmade furniture, planters, or carefully chosen textiles can introduce personality without hiding the timber architecture.
The best outdoor spaces reveal something about how the homeowners actually live.
Rather than recreating a showroom photograph, design a pavilion that supports the activities you genuinely enjoy.
Final Thoughts
A heavy timber pavilion can become much more than somewhere to find shade. With the right location, scale, materials, furniture, lighting, and landscaping, it can establish the visual and functional centre of an entire backyard.
Its greatest advantage is that the structure itself provides character. Large posts, exposed beams, braces, rooflines, and carefully executed joinery create an architectural feature before any decoration is added.
From there, the surrounding garden can develop naturally around it.
Paths can lead toward the pavilion. Planting can frame it. Dining and lounge areas can sit beneath it. Pools, outdoor kitchens, fireplaces, and terraces can connect to it.
For anyone considering a Heavy timber Pavilion USA or Heavy timber Pavilion Canada project, the creative possibilities should always be balanced with practical planning. Local weather, structural loads, foundations, timber durability, permits, drainage, and professional engineering can be just as important as appearance.
Get those fundamentals right, then allow the timber to take centre stage. The result can be a backyard that no longer feels like leftover space outside the house, but a purposeful outdoor environment built around a distinctive place to gather, dine, relax, and spend time together.